Swiss National Museum Extension
Zurich, Switzerland
Swiss National Museum Extension
Location: Zurich, Switzerland
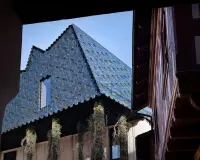
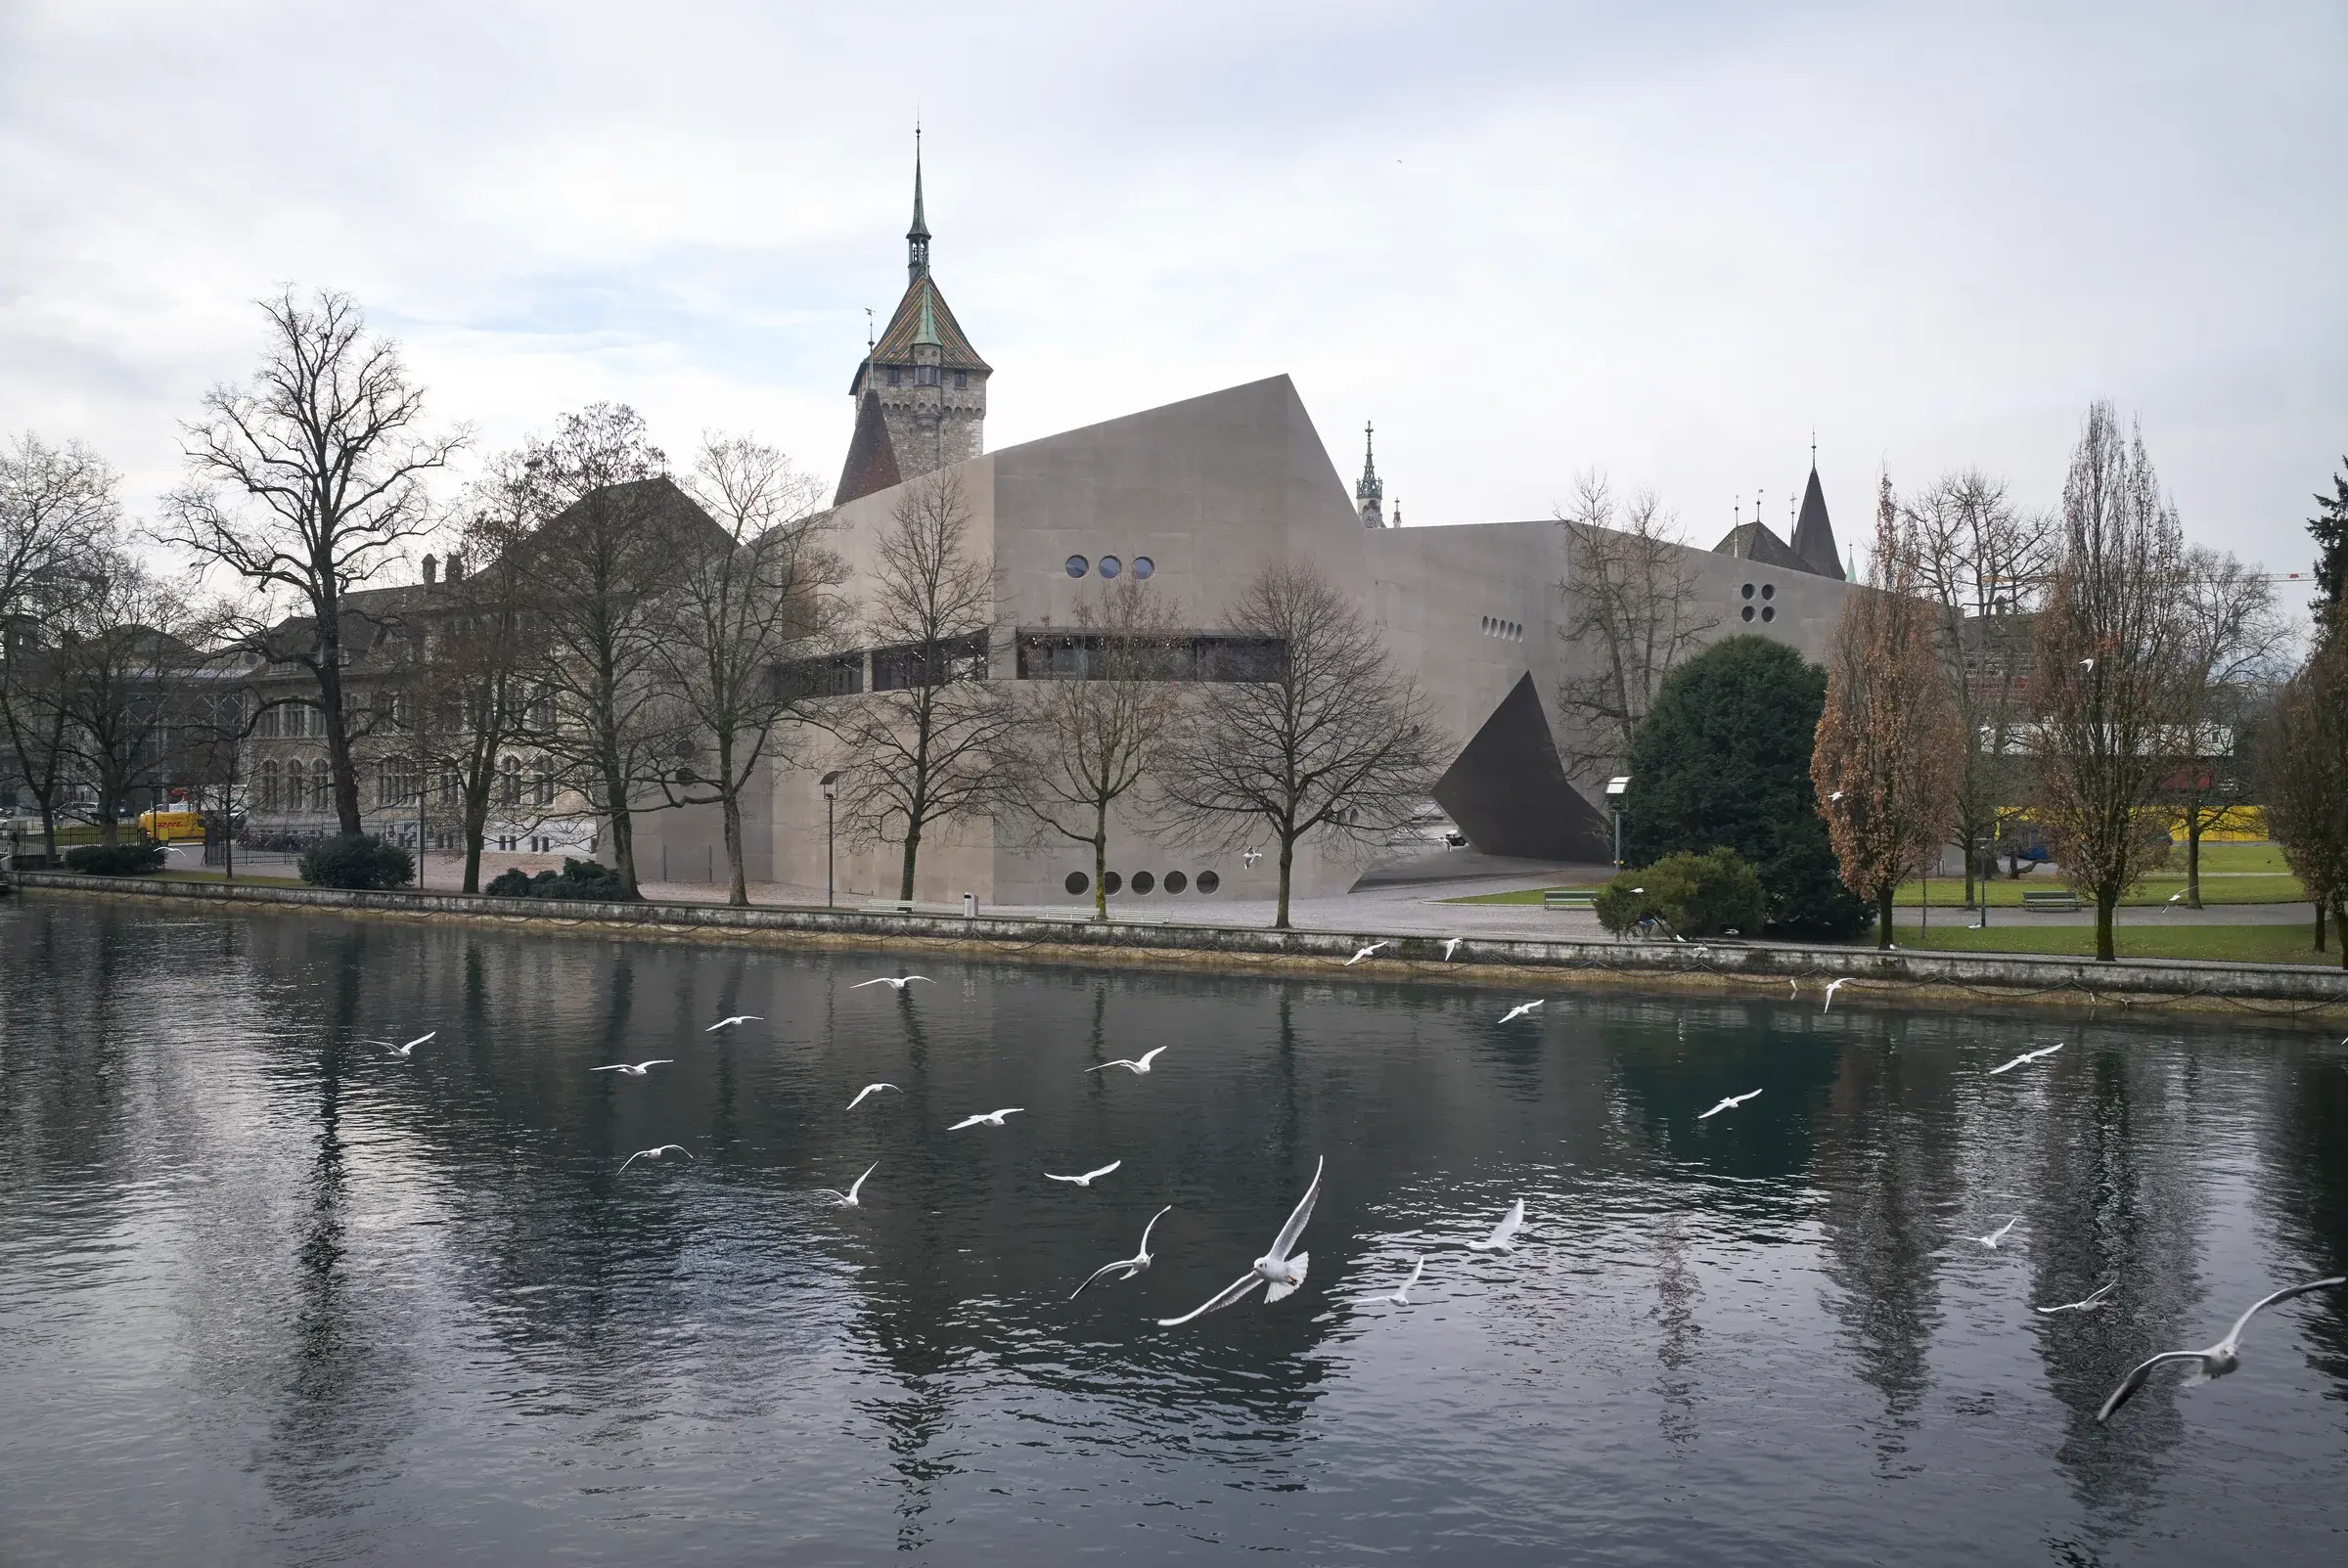
The extension to the Swiss National Museum in Zurich by Christ & Gantenbein sets up a precise dialogue with Gustav Gull’s historic museum of 1898. Rather than opposing old and new, the project treats the existing building as a living architectural text, adding a contemporary chapter to an already layered national monument.
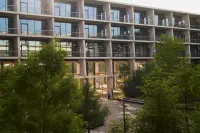
Set beside Platzspitz Park, the new wing completes the museum ensemble while bringing in exhibition halls, a library, an auditorium, and public facilities. Its angular concrete volume feels at once archaic and contemporary: heavy, sculptural, and almost geological, yet carefully shaped to mediate between the historic building, the park, and the city.
The project’s vernacular quality lies in reinterpretation rather than imitation. Christ & Gantenbein translate the language of Swiss civic architecture — solidity, permanence, craft, and restraint — into a new material and formal register. The textured concrete façade and small round windows recall the mass and tactility of older masonry buildings while avoiding nostalgia.