Boomerang House
Lille, France
Boomerang House
Location: Lille, France
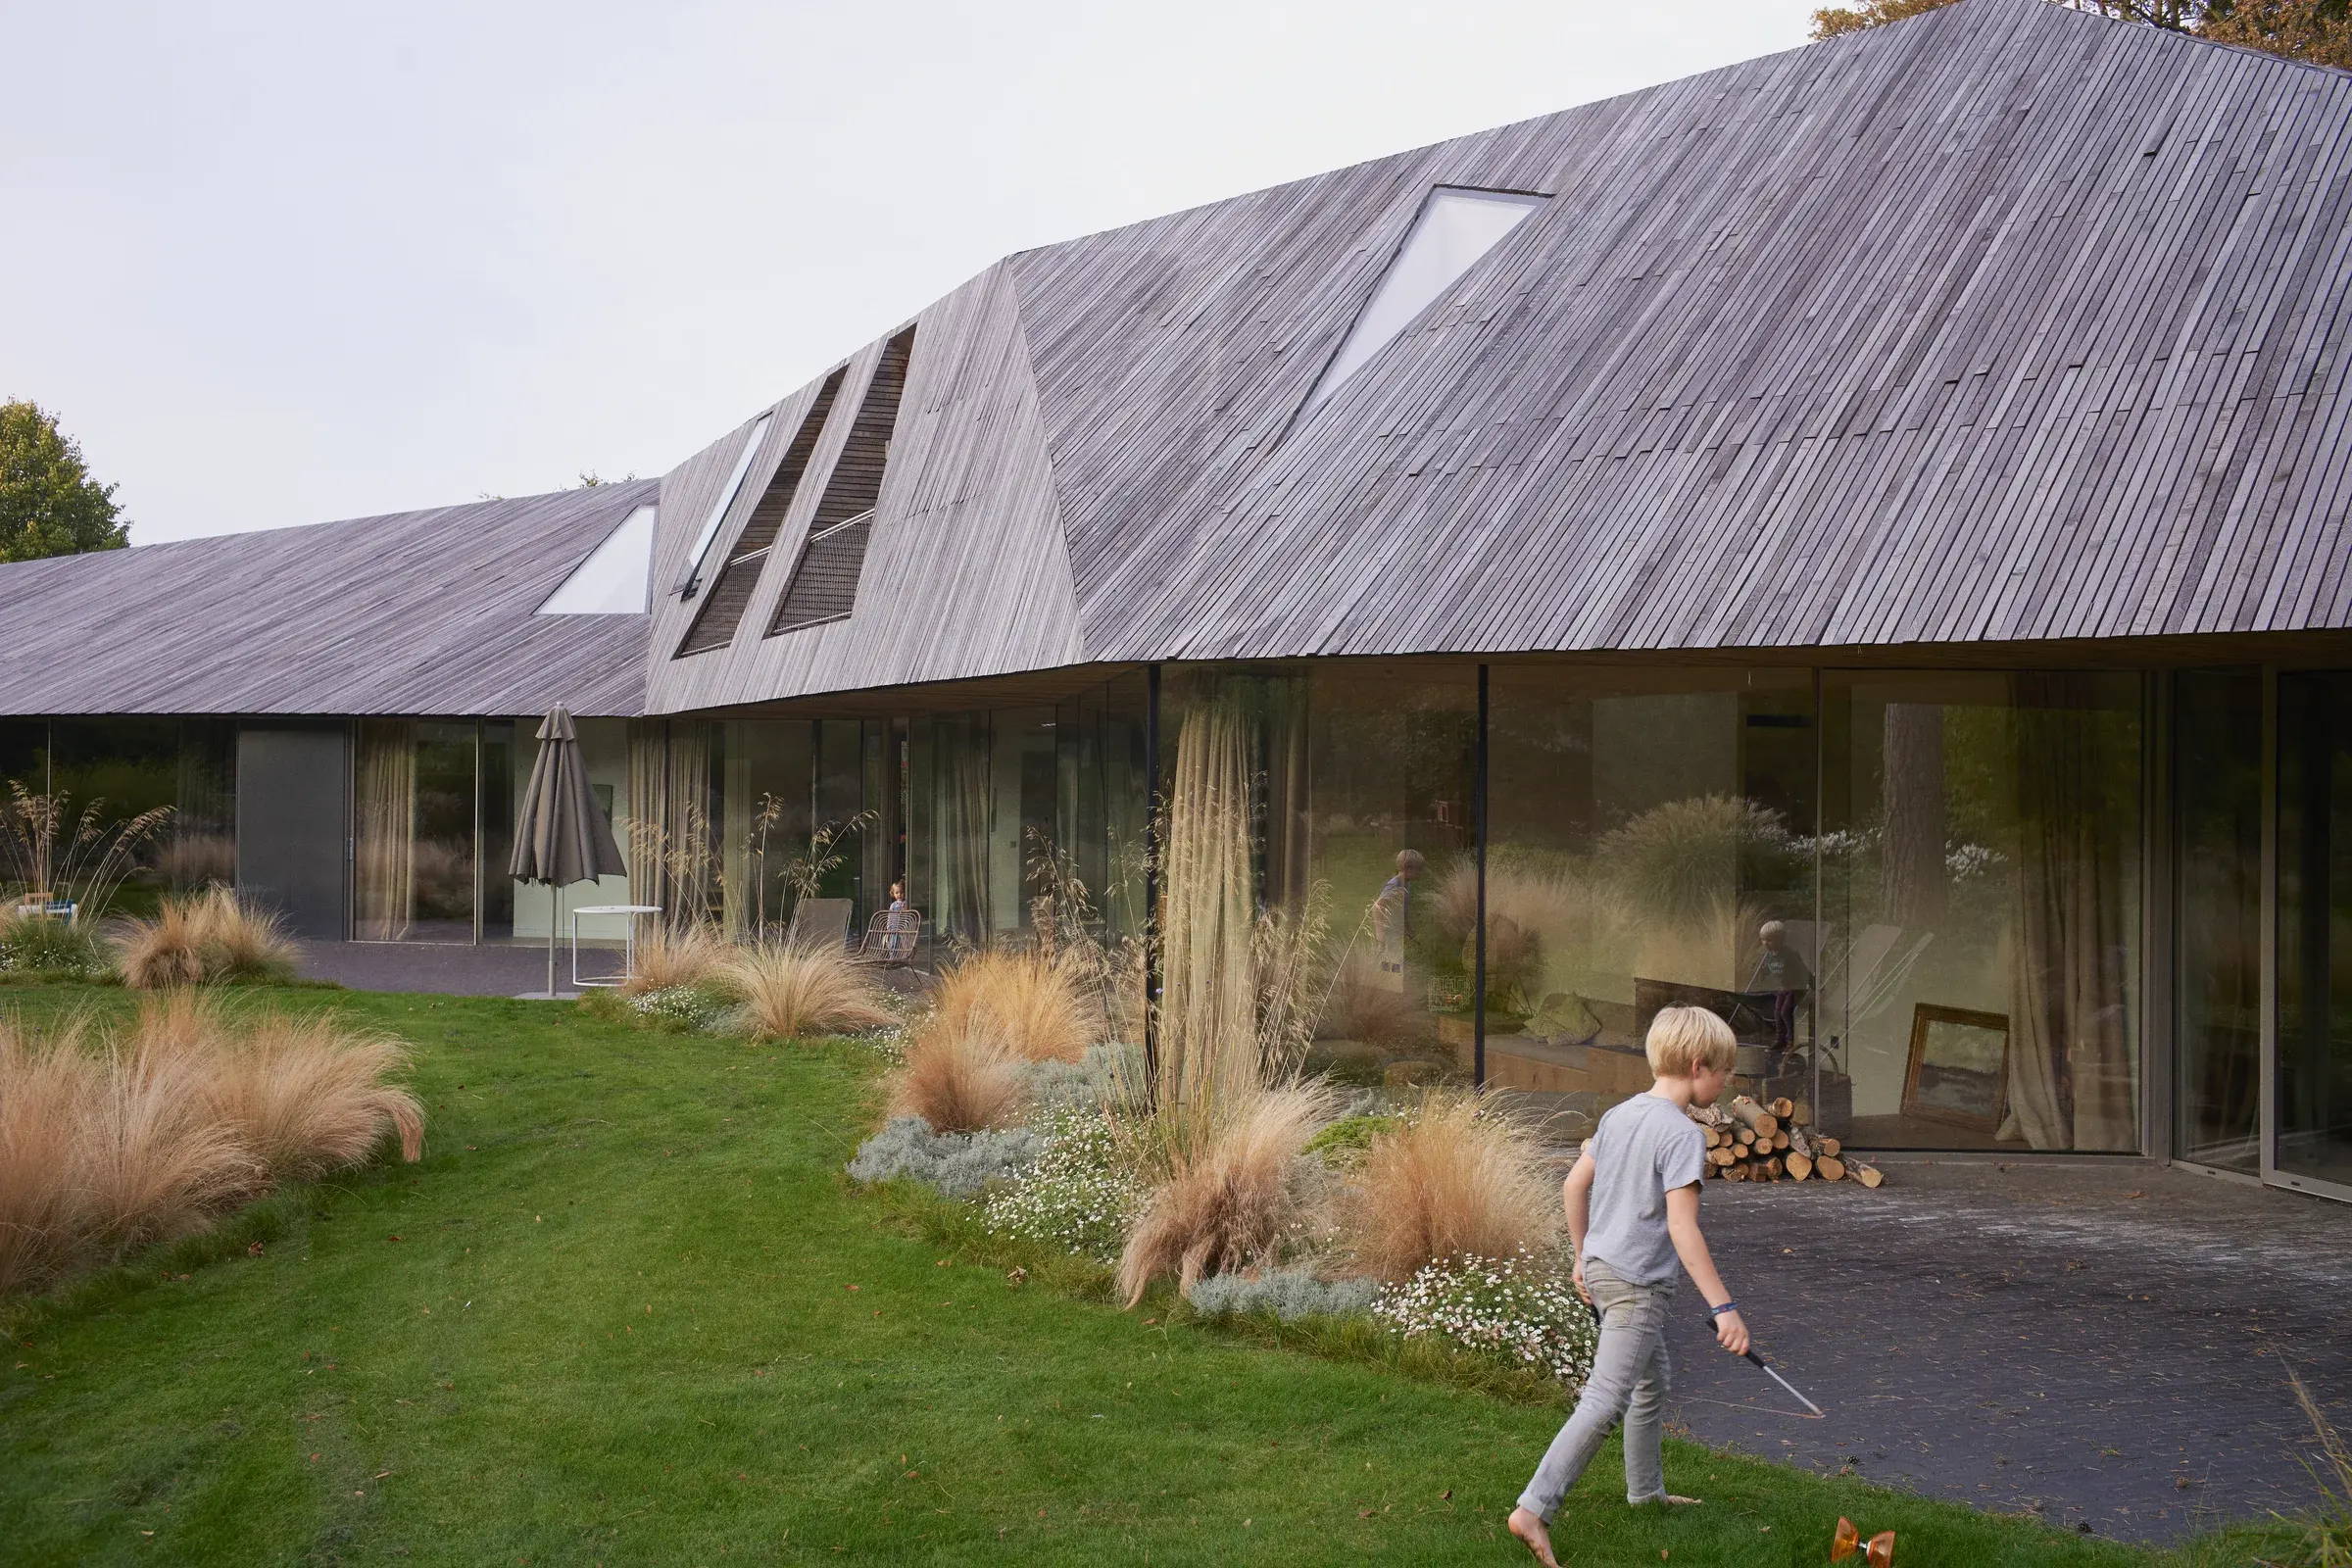
Boomerang House by TANK Architectes is a family home located in Mouvaux, near Lille, on the edge of a wooded site. Conceived as a discreet house that slips into its landscape, the project bends around the trees, opening toward a sunlit clearing while preserving a sense of privacy and retreat.
Its distinctive boomerang-shaped plan is defined by a large folded wooden roof, which appears to hover above the glazed ground floor. This contrast between weight and lightness gives the house its character: below, reflections and transparency connect the living spaces to the garden; above, the timber shell creates a warm, protective interior world.
The architecture is both geometric and natural. Concrete, glass, brushed aluminium, and locally sourced wood are carefully combined so that the house feels anchored in the site, yet almost camouflaged by it. More than a sculptural form, Boomerang House is an atmospheric dwelling — a quiet domestic shelter shaped by light, trees, and the changing presence of the surrounding landscape.