École maternelle Anne Frank
Mons-en-Barœul, France
École maternelle Anne Frank
Location: Mons-en-Barœul, France
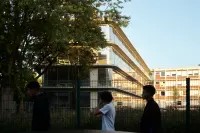
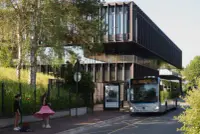
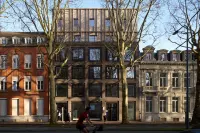
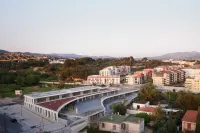
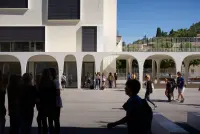
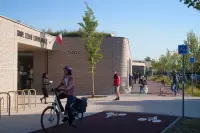
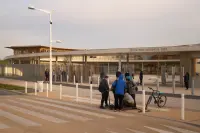
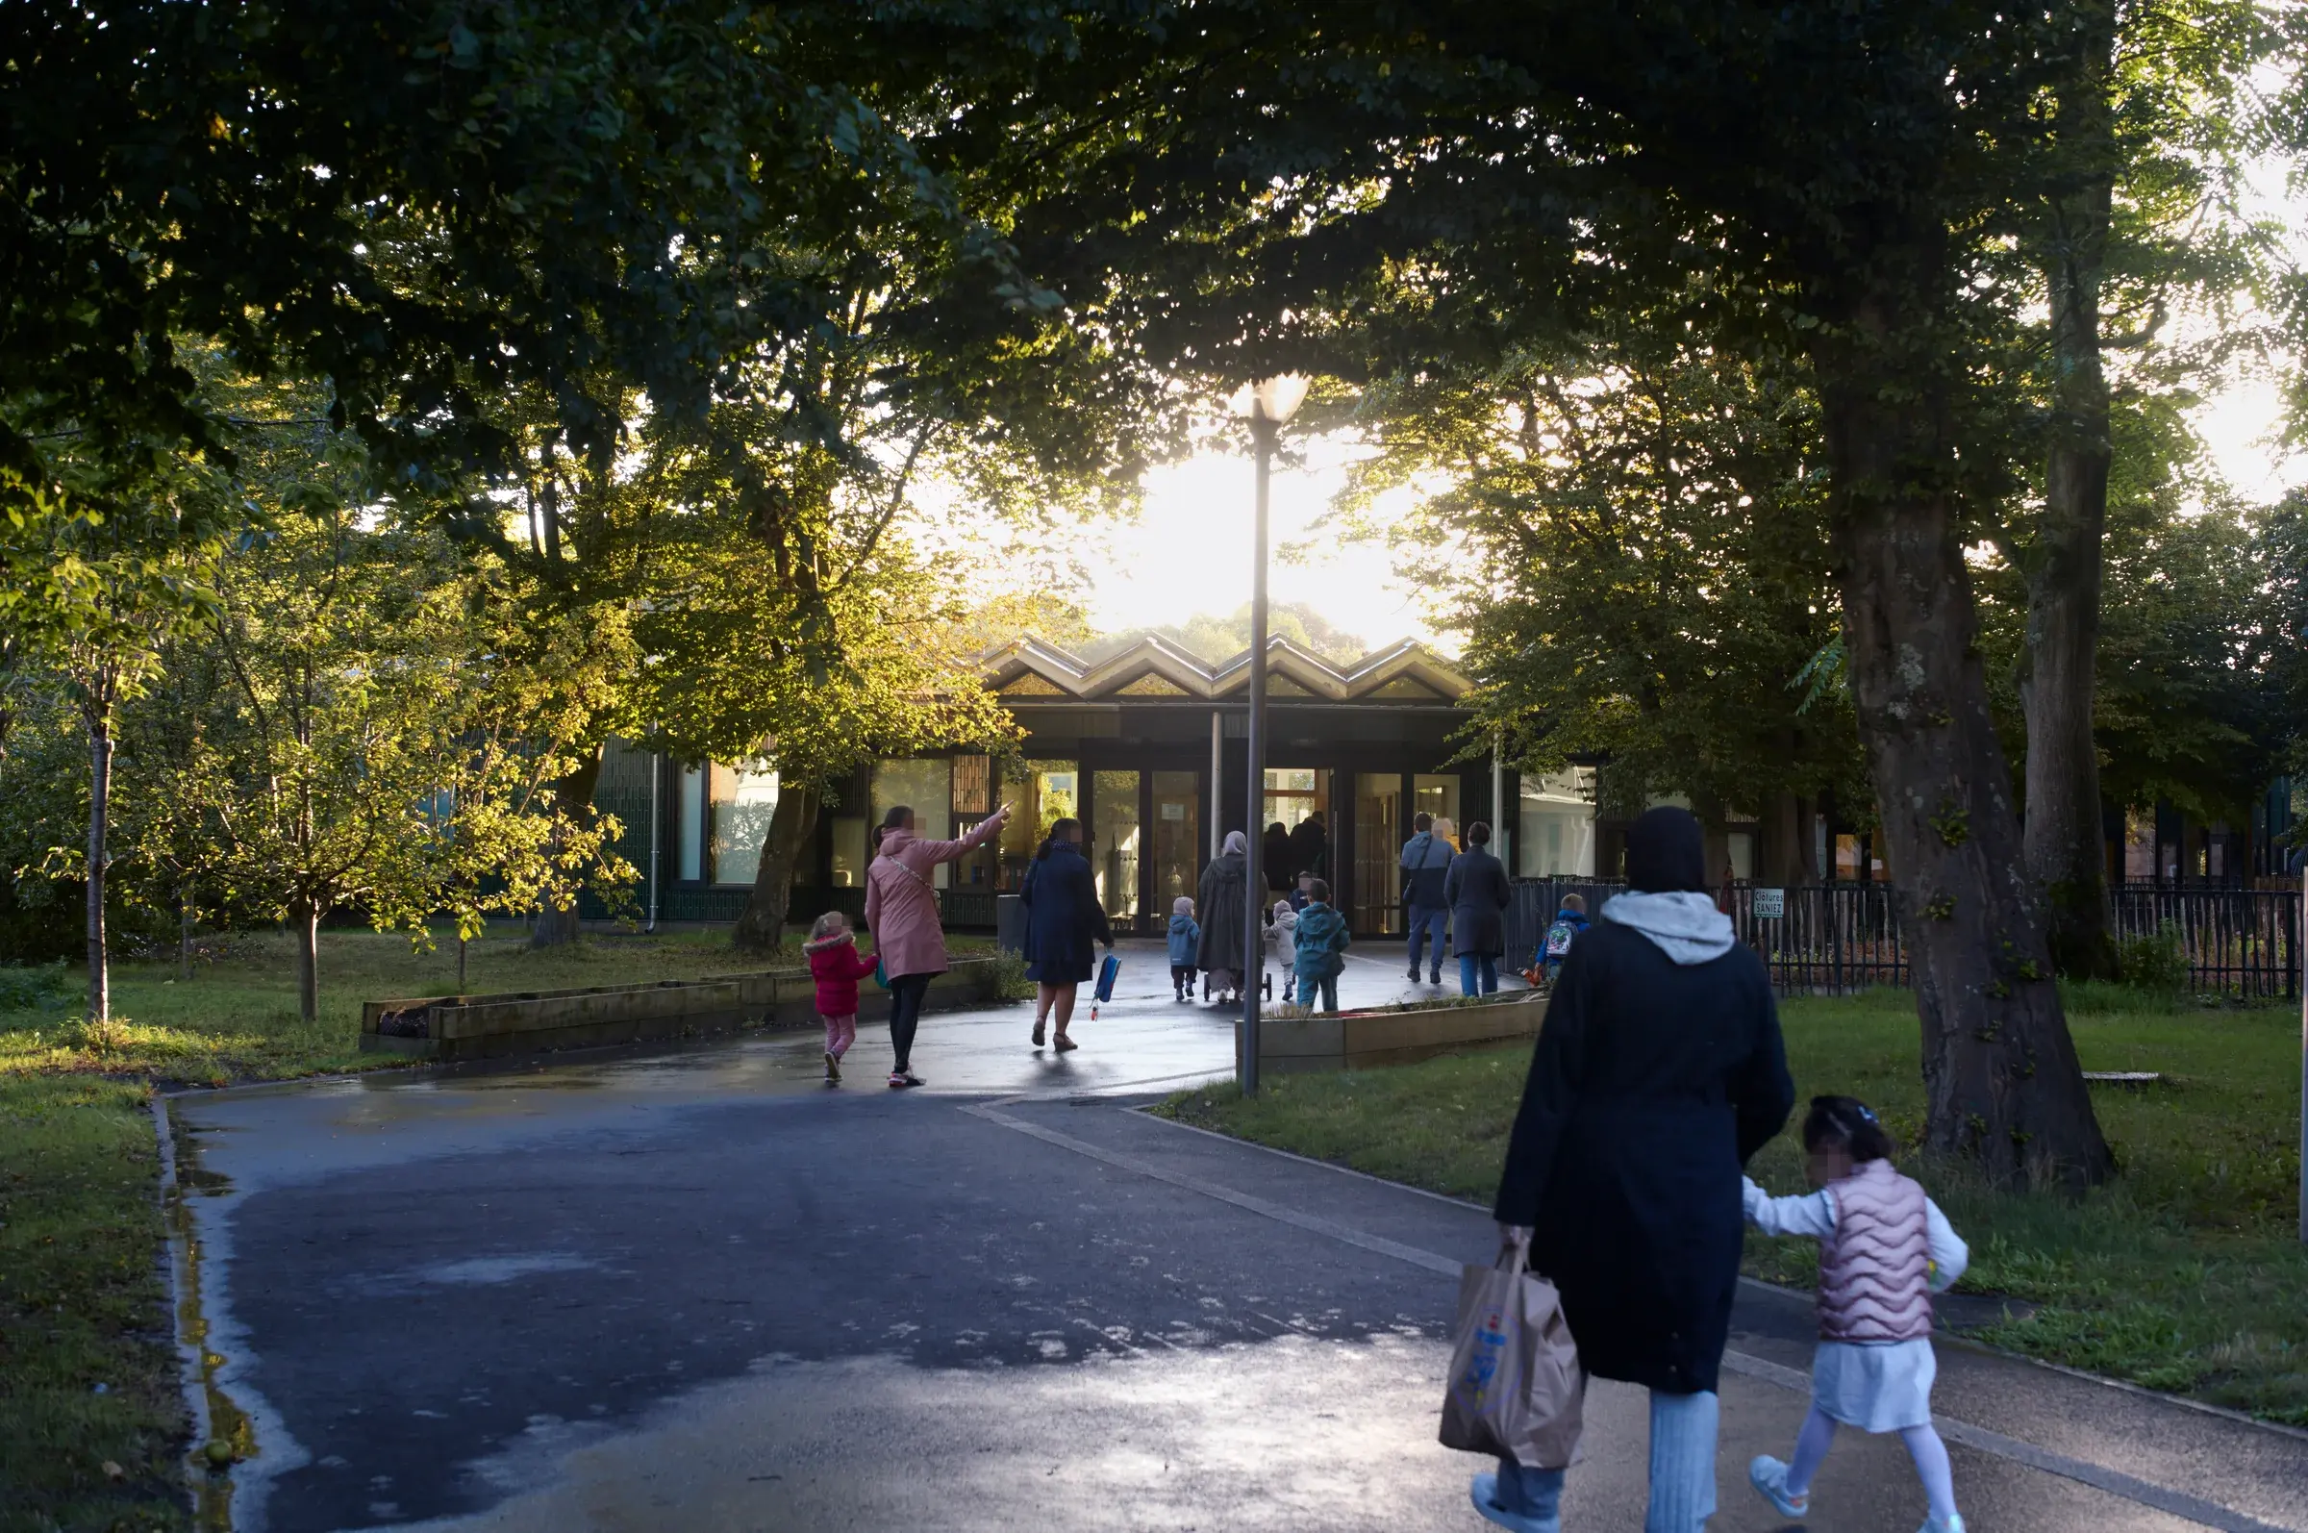
The renovation and extension of École maternelle Anne Frank by Damien Surroca Architectes builds on the qualities of the original 1966 building by Henri Chomette. Set at the heart of a residential block, the school preserves its circular organization around a central patio while opening more quietly toward the surrounding gardens.
A compact extension and a series of inhabited façades strengthen the existing structure. Timber modules integrate insulation, storage, ventilation, heating networks, and water points through a restrained, low-impact construction.
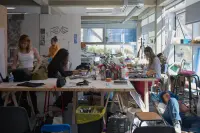
Wood, terracotta, and natural light give the renewed school a warm, precise character, while the clarity of the original plan remains intact.