Lichtstrasse
Basel, Switzerland
Lichtstrasse
Location: Basel, Switzerland
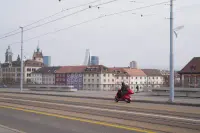
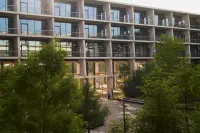
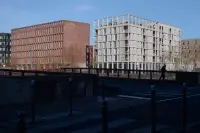
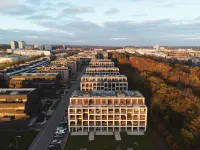
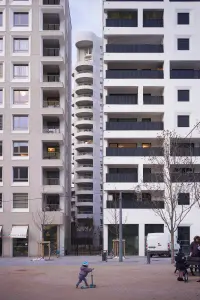
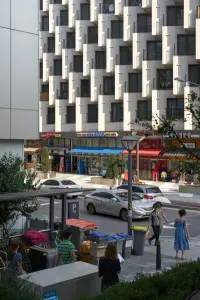
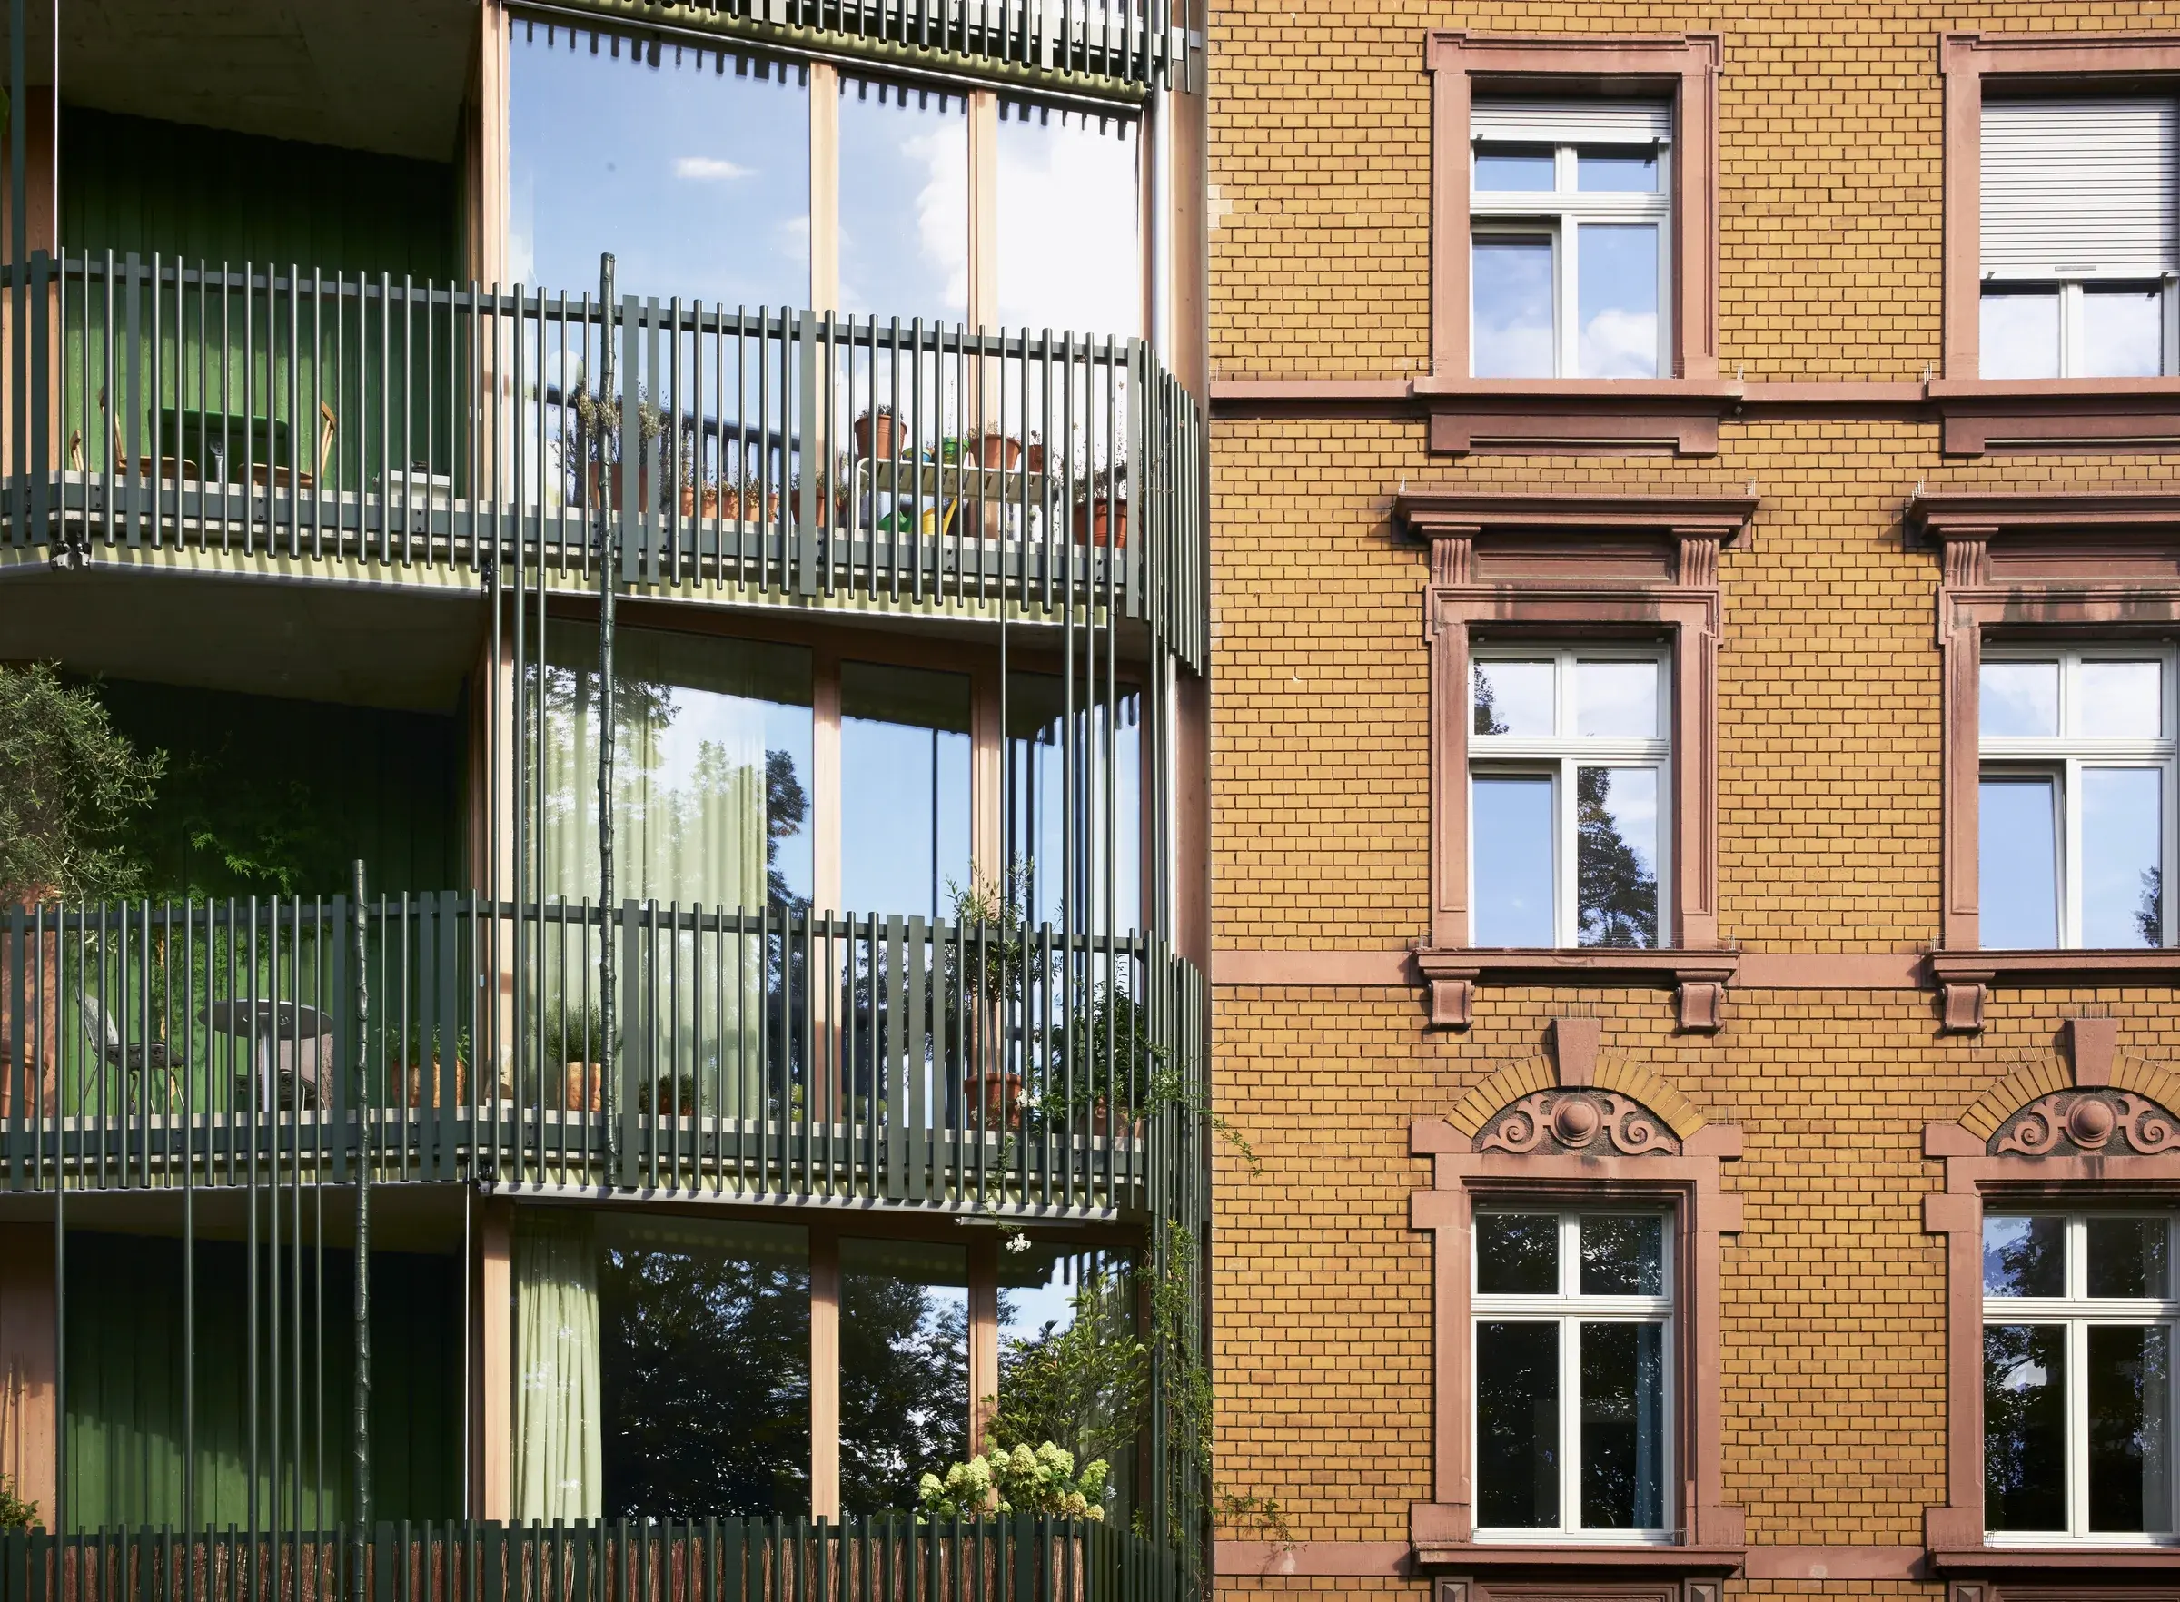
Lichtstrasse by HHF Architects responds to the mixed residential and industrial character of Basel’s St. Johann district. On a corner parcel, the project replaces one existing house with a new building while renovating the neighbouring structures, keeping old and new in close dialogue.
A new staircase and elevator in the courtyard reorganize access to the existing houses and improve apartment use. Modest in scale but precise in strategy, the project is a careful transformation of a dense urban block, where renovation and new construction strengthen one another.