Beirut Terraces
Beirut, Lebanon
Beirut Terraces
Location: Beirut, Lebanon
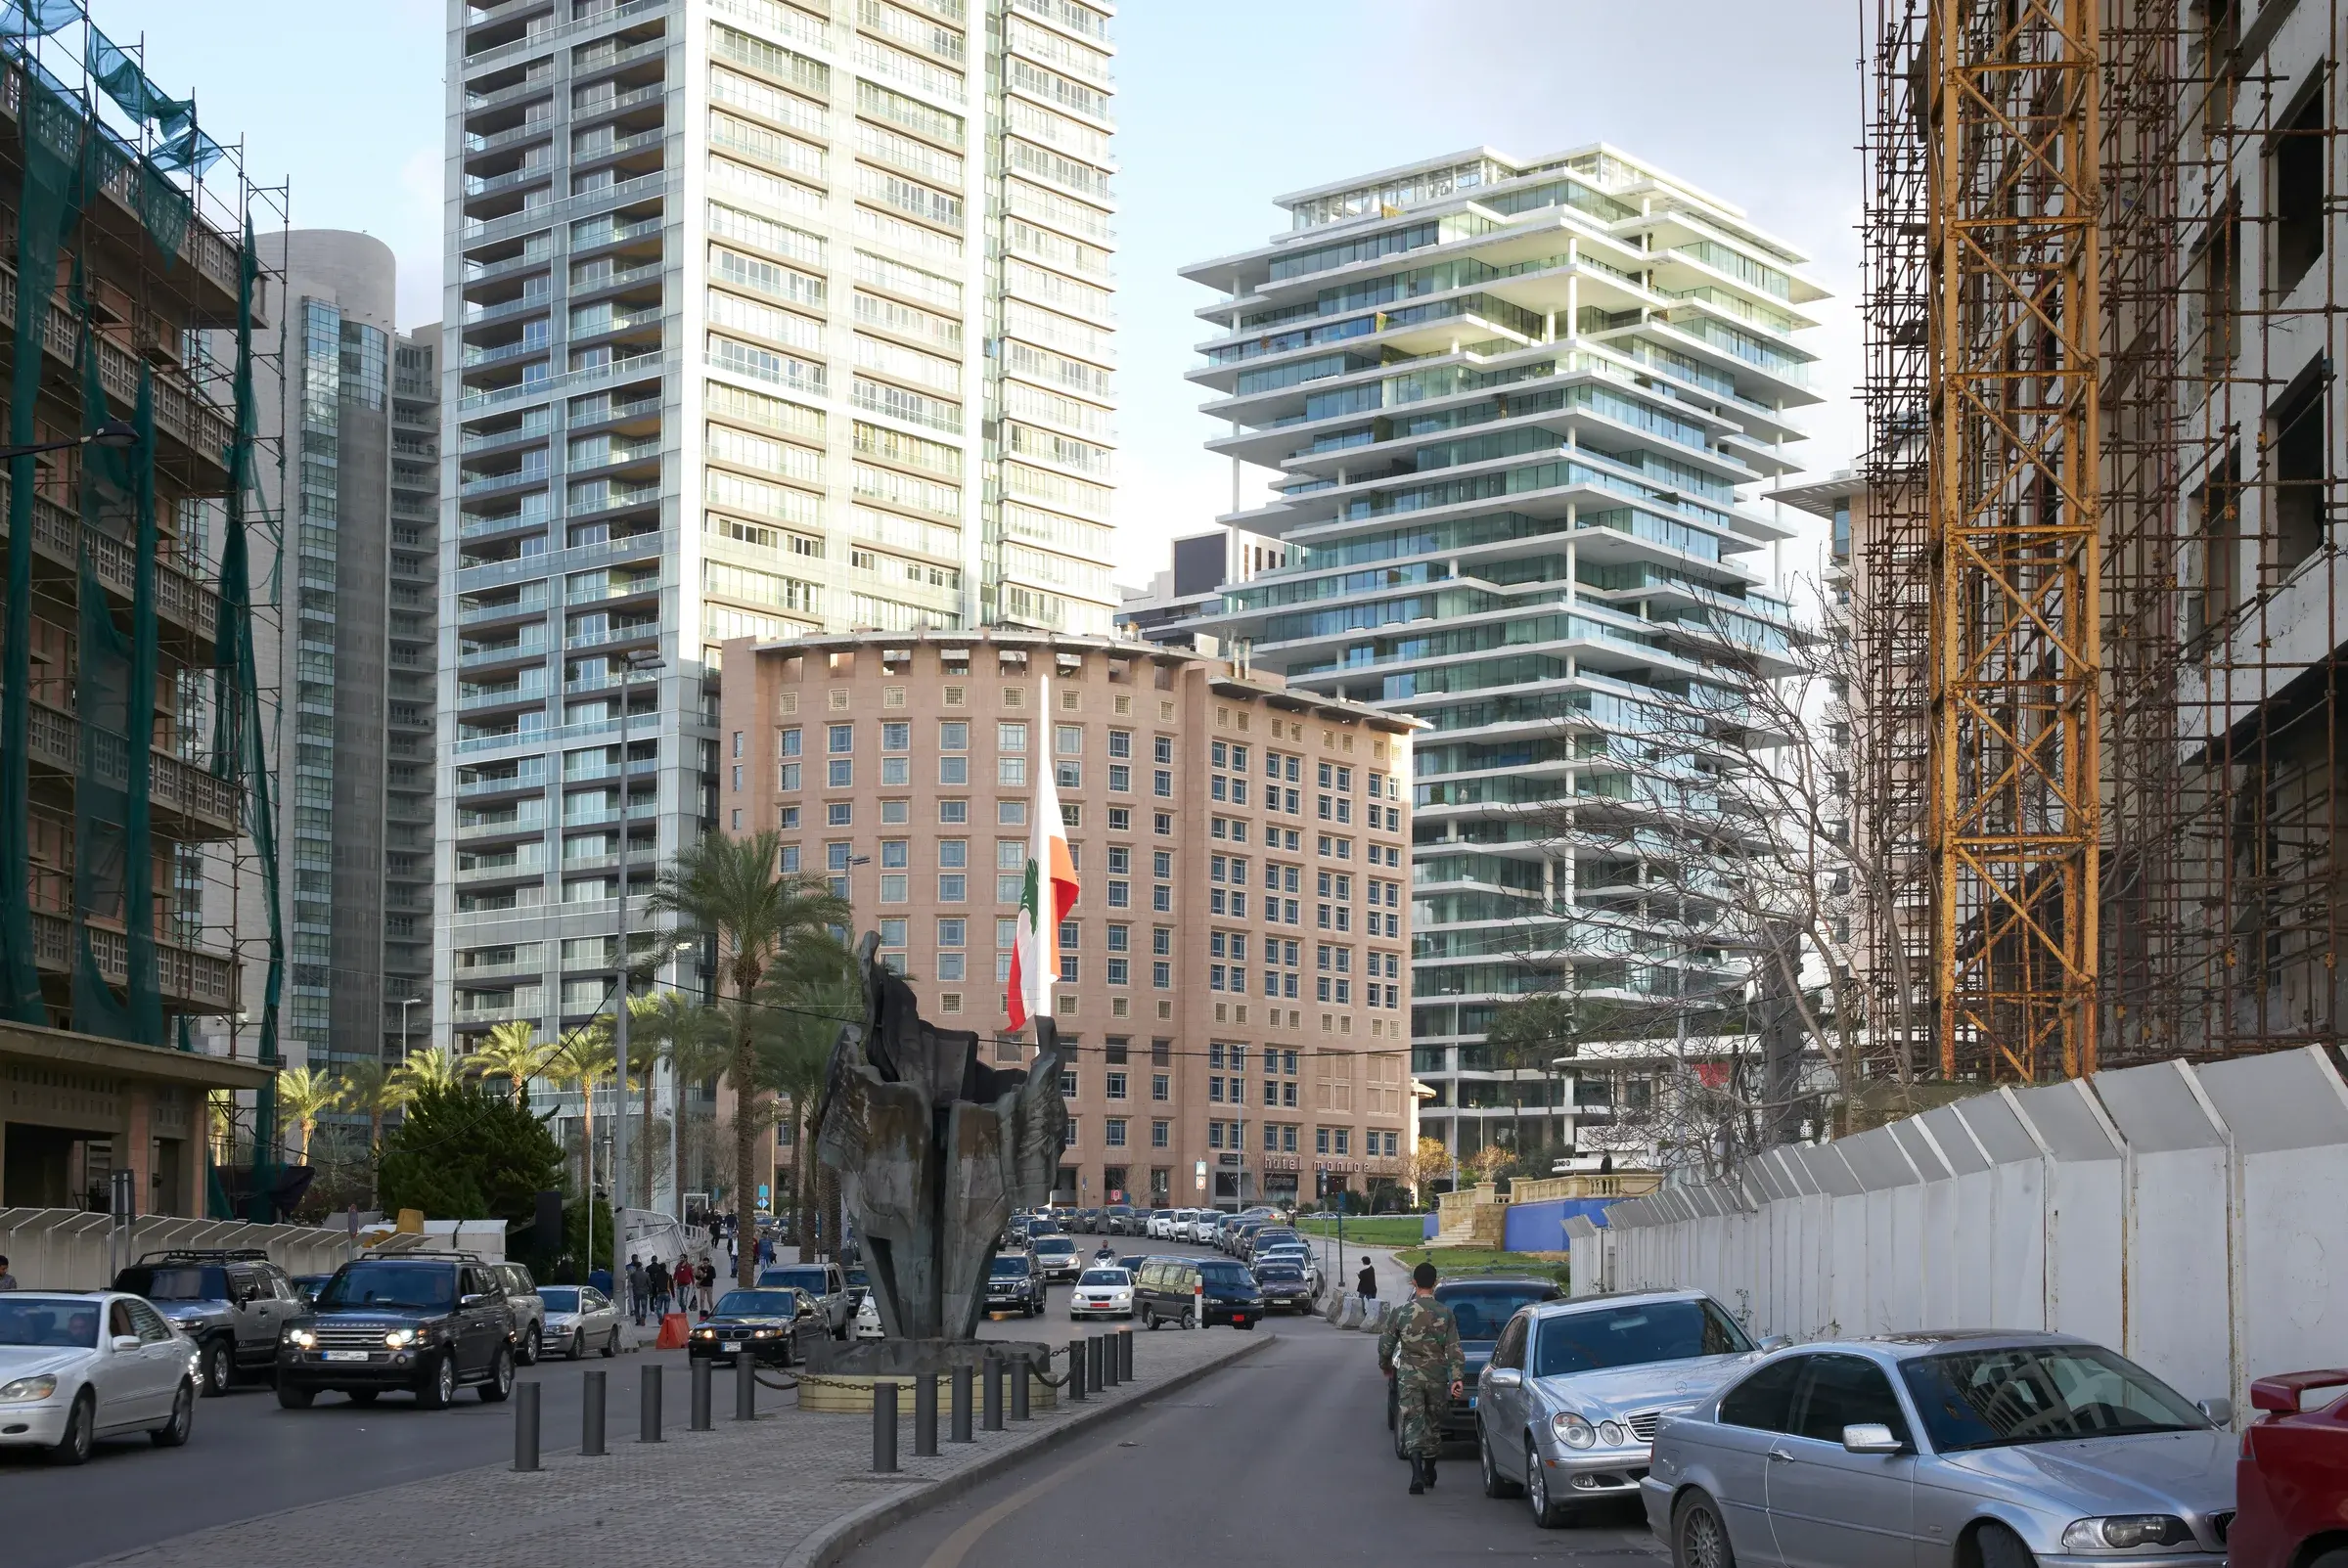
Beirut Terraces by Herzog & de Meuron is a residential tower shaped by the city’s layered history, Mediterranean climate, and culture of outdoor living. Located near the Beirut shoreline and the new yacht marina, the building belongs to a larger urban vision for the reconstruction and revitalization of this part of the city.
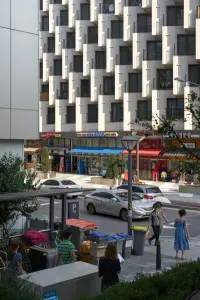
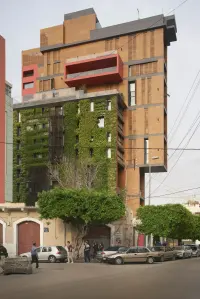
The tower is conceived as a vertical stack of shifting floor slabs, where projecting and recessed terraces create a rhythm of light, shadow, shelter, and exposure. Rather than forming a sealed glass tower, Beirut Terraces opens itself to the climate. Its generous balconies extend domestic life outward, allowing the boundary between interior and exterior to become soft, inhabited, and constantly changing.
Vegetation plays an essential role in the project. Planted terraces provide shade, privacy, and cooler microclimates, while framing views toward the sea and the surrounding city. The deep overhangs reduce solar gain, and the layered structure gives each apartment a distinct identity within the larger whole.
The result is an architecture of climate and atmosphere: a high-rise that transforms the terrace — a familiar element of Beirut’s urban and domestic culture — into the organizing principle of the entire building. It is at once luxurious and contextual, contemporary and deeply rooted in the city’s way of living between indoors and outdoors.