Under One Roof
Lausanne, Switzerland
Under One Roof
Location: Lausanne, Switzerland
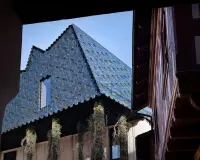
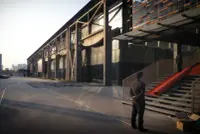
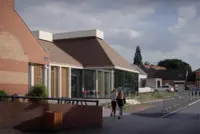
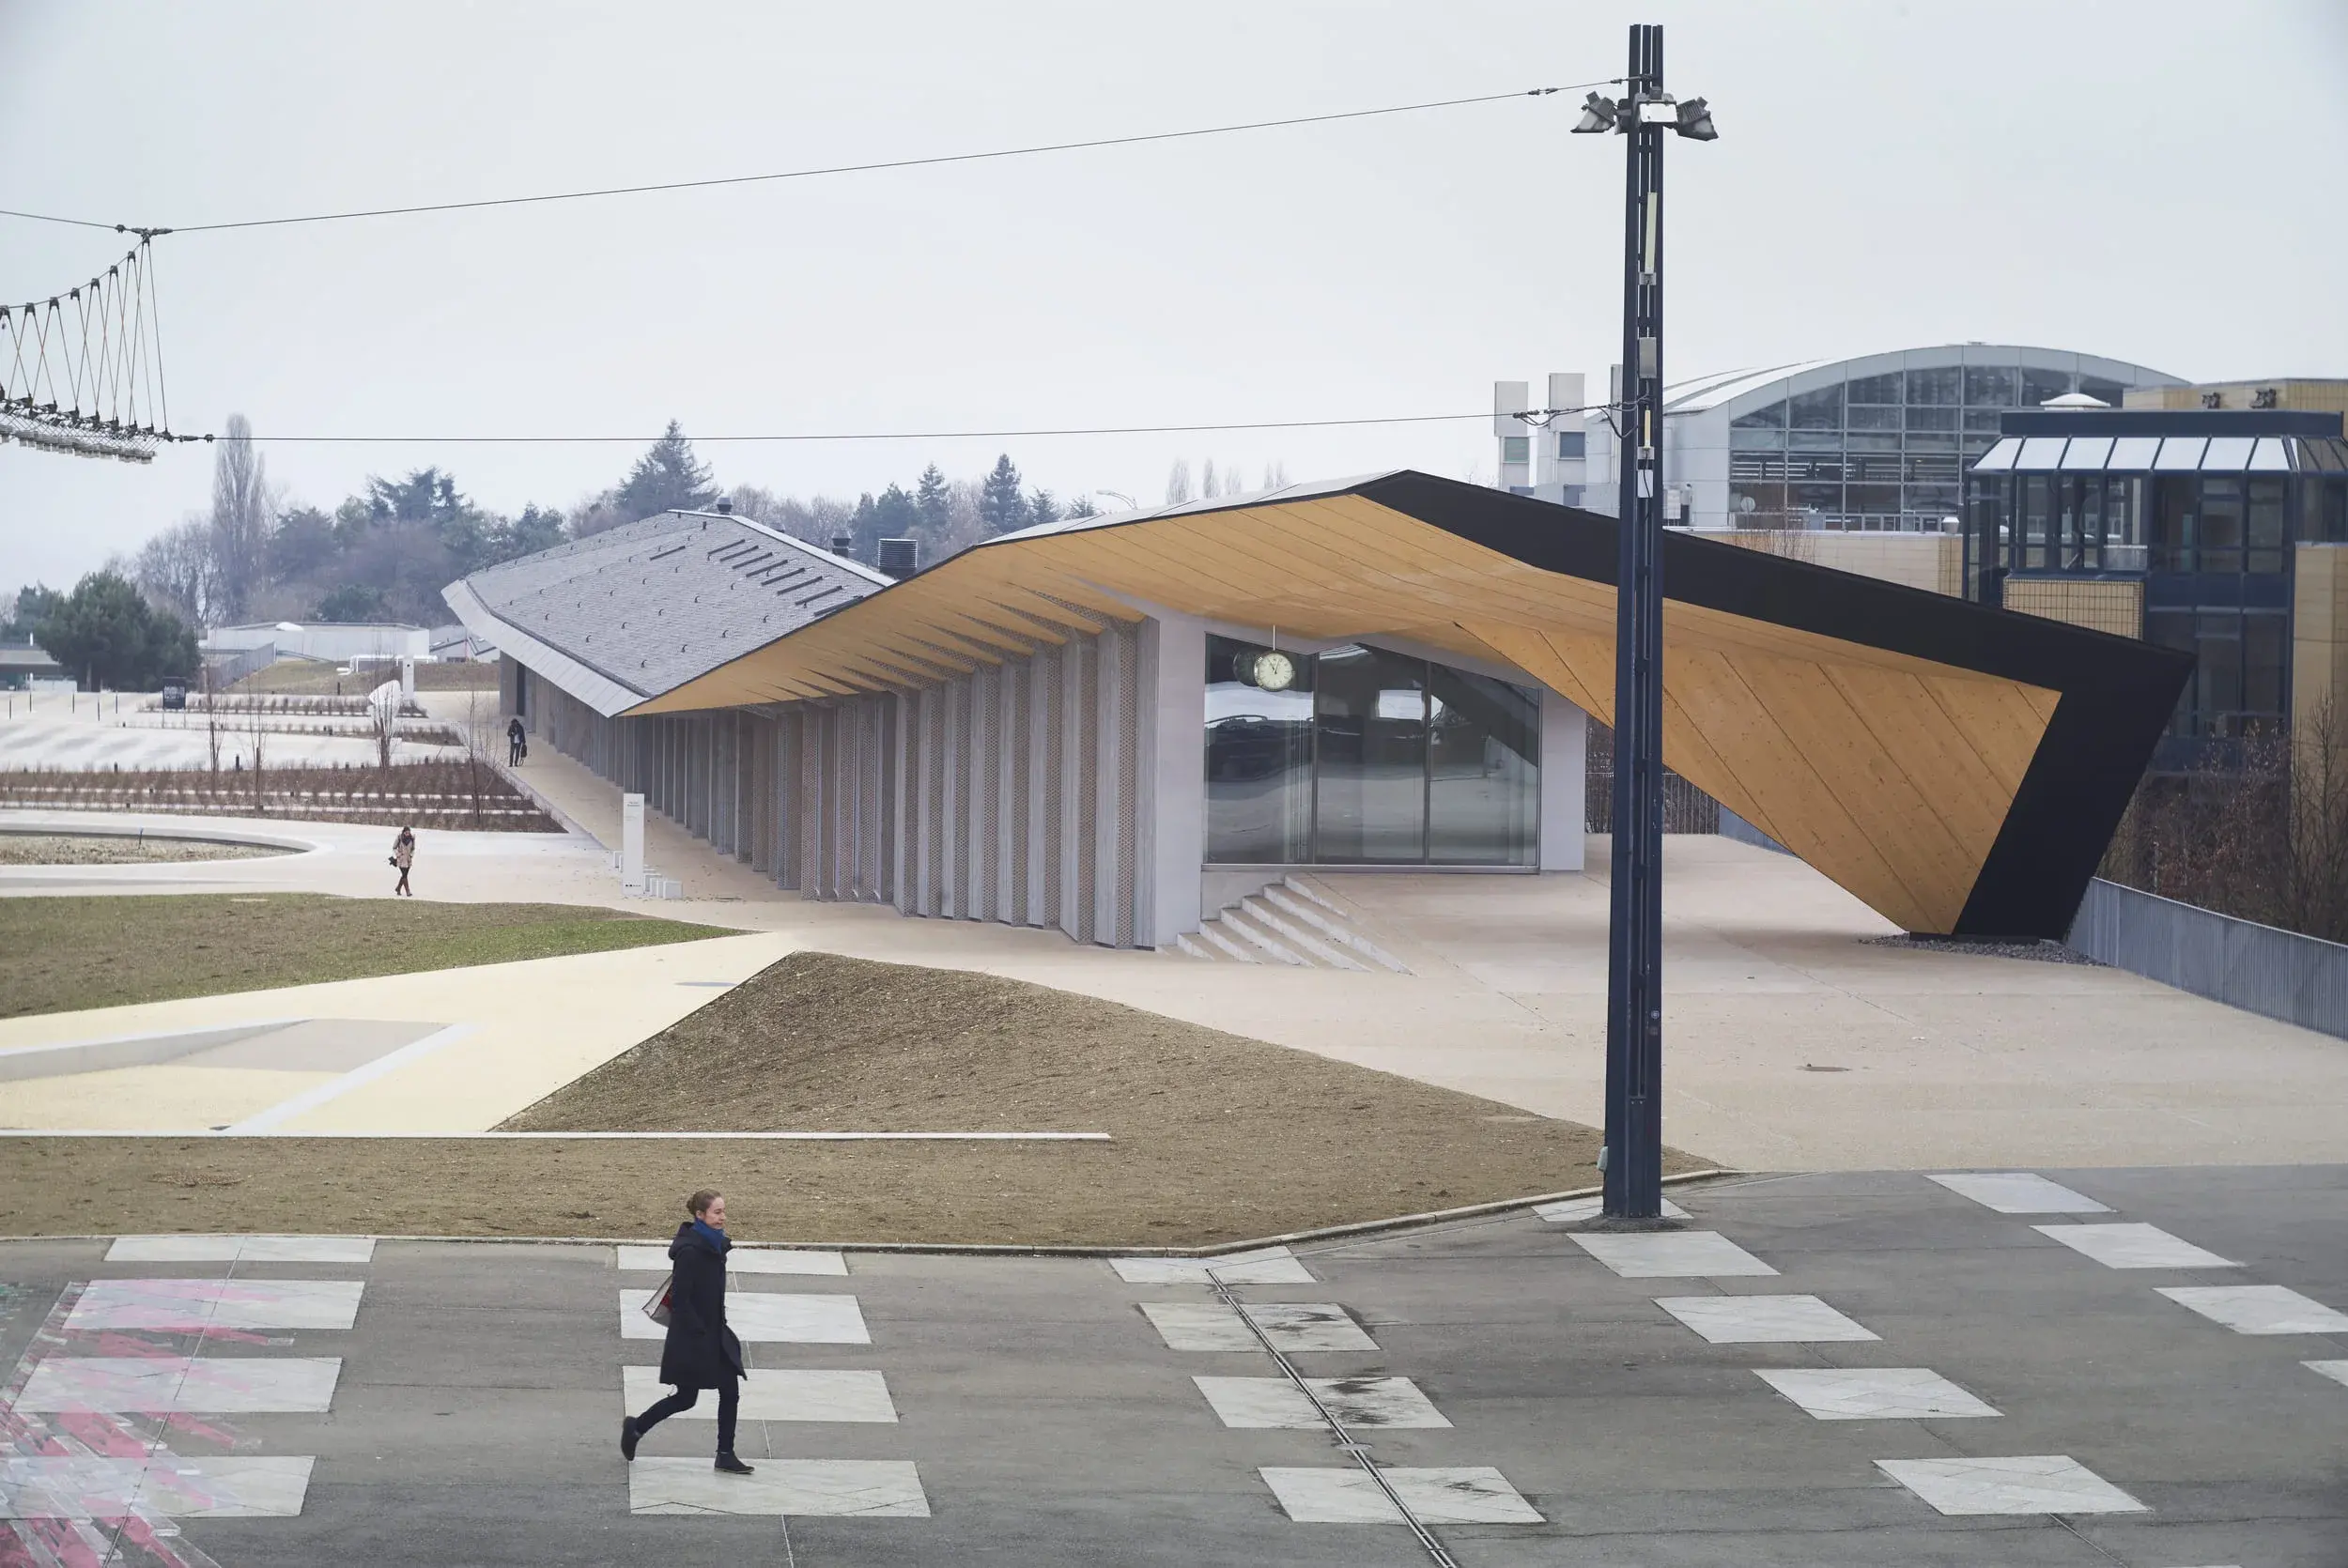
Designed by Kengo Kuma and Associates for the EPFL ArtLab in Lausanne, Under One Roof brings together art, science, technology, and social life beneath a single, continuous architectural gesture. The project is organized as three distinct volumes — the Arts & Science Pavilion, the Technology & Information Gallery, and the Montreux Jazz Café — all sheltered by a 235-metre-long pitched roof. More than a simple covering, the roof gives the building its identity: it folds and shifts like origami, responding to the different functions below while shaping light, shadow, and movement. Inspired by the Japanese idea of “living under one roof,” the project turns diversity into unity. Warm timber, stone roofing, and a light structural system connect the building to both Swiss traditions and Kengo Kuma’s sensitive approach to materiality. The result is a generous, transparent space that encourages encounters, guides movement through the campus, and gives EPFL a cultural landmark where knowledge, creativity, and community meet.