House V_17
Marcq-en-Barœul, France
House V_17
Emma Weiss Architecte, Lydéric Veauvy, TANK Architectes
Location: Marcq-en-Barœul, France
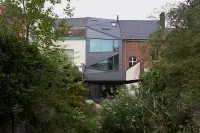
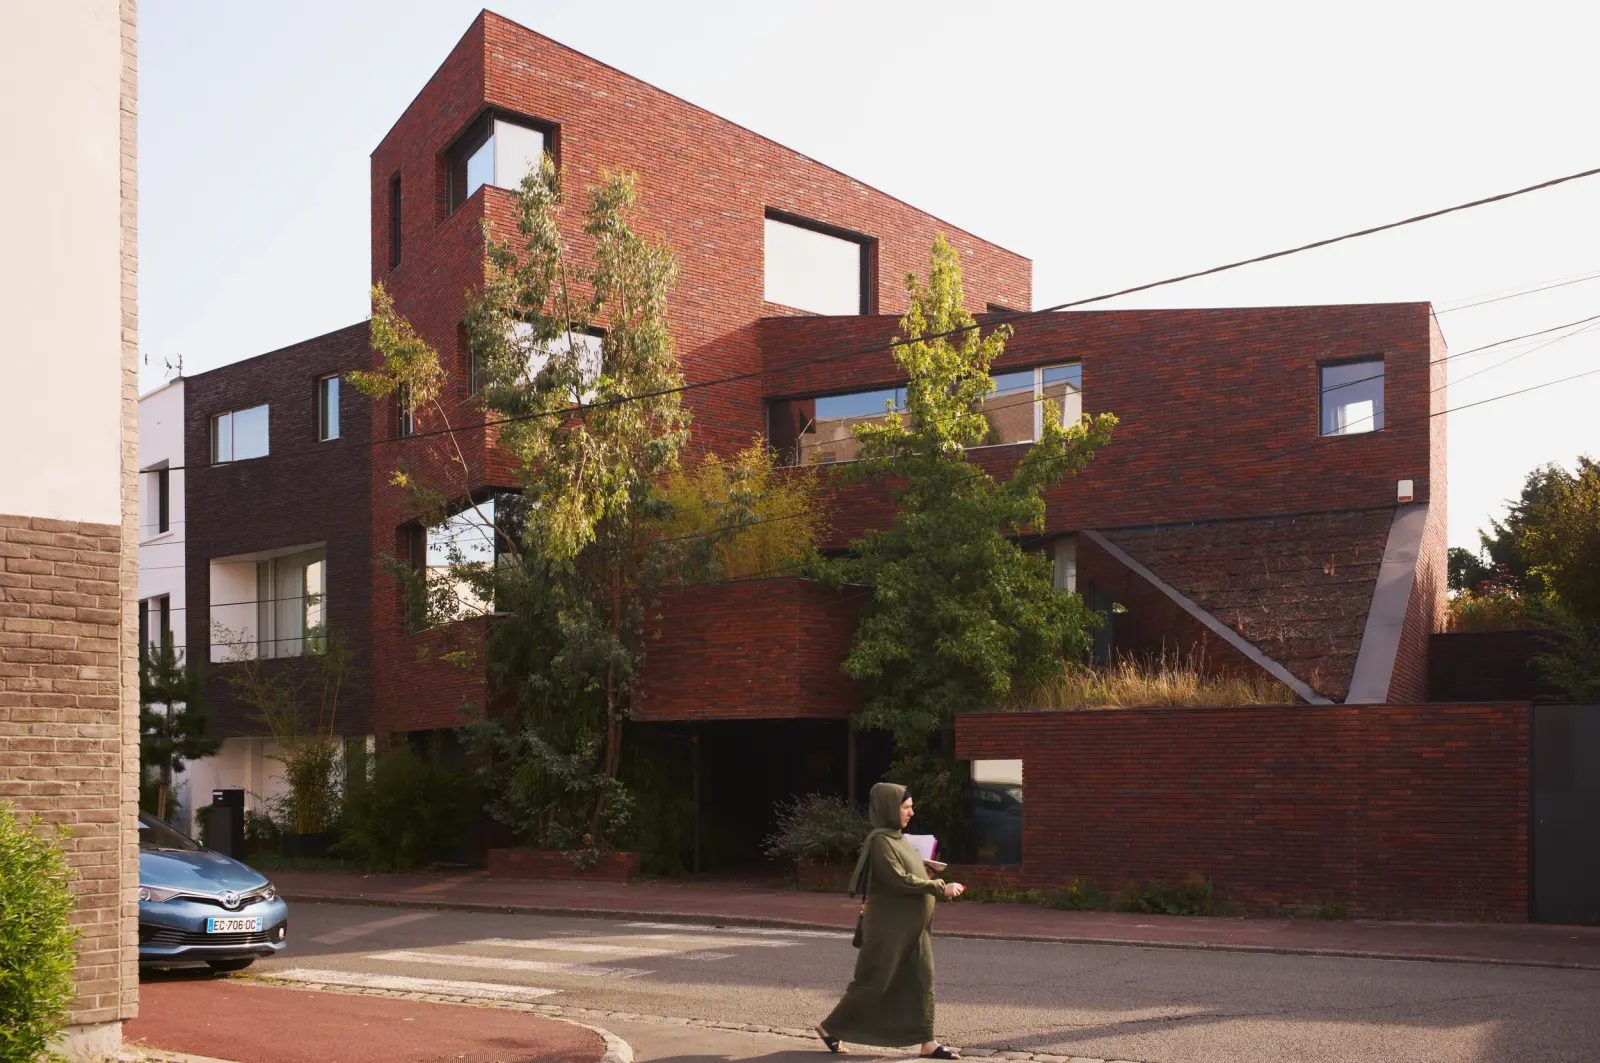
House V_17 turns the familiar logic of the urban family house into something more fluid and spatially charged. Designed for a family who also needed an independent architecture studio, the project breaks away from the conventional stack of floors and rooms in favour of a continuous sequence of half-levels, double-height spaces and changing perspectives.
The brick envelope folds around the house with a strong sense of movement, opening strategically toward the garden and drawing daylight deep into the interior. Inside, circulation becomes part of the architecture itself: the stair, shifts in level and framed views create a dynamic domestic landscape rather than a series of isolated rooms. The result is a house that feels compact yet expansive, rigorous yet deeply connected to everyday life.