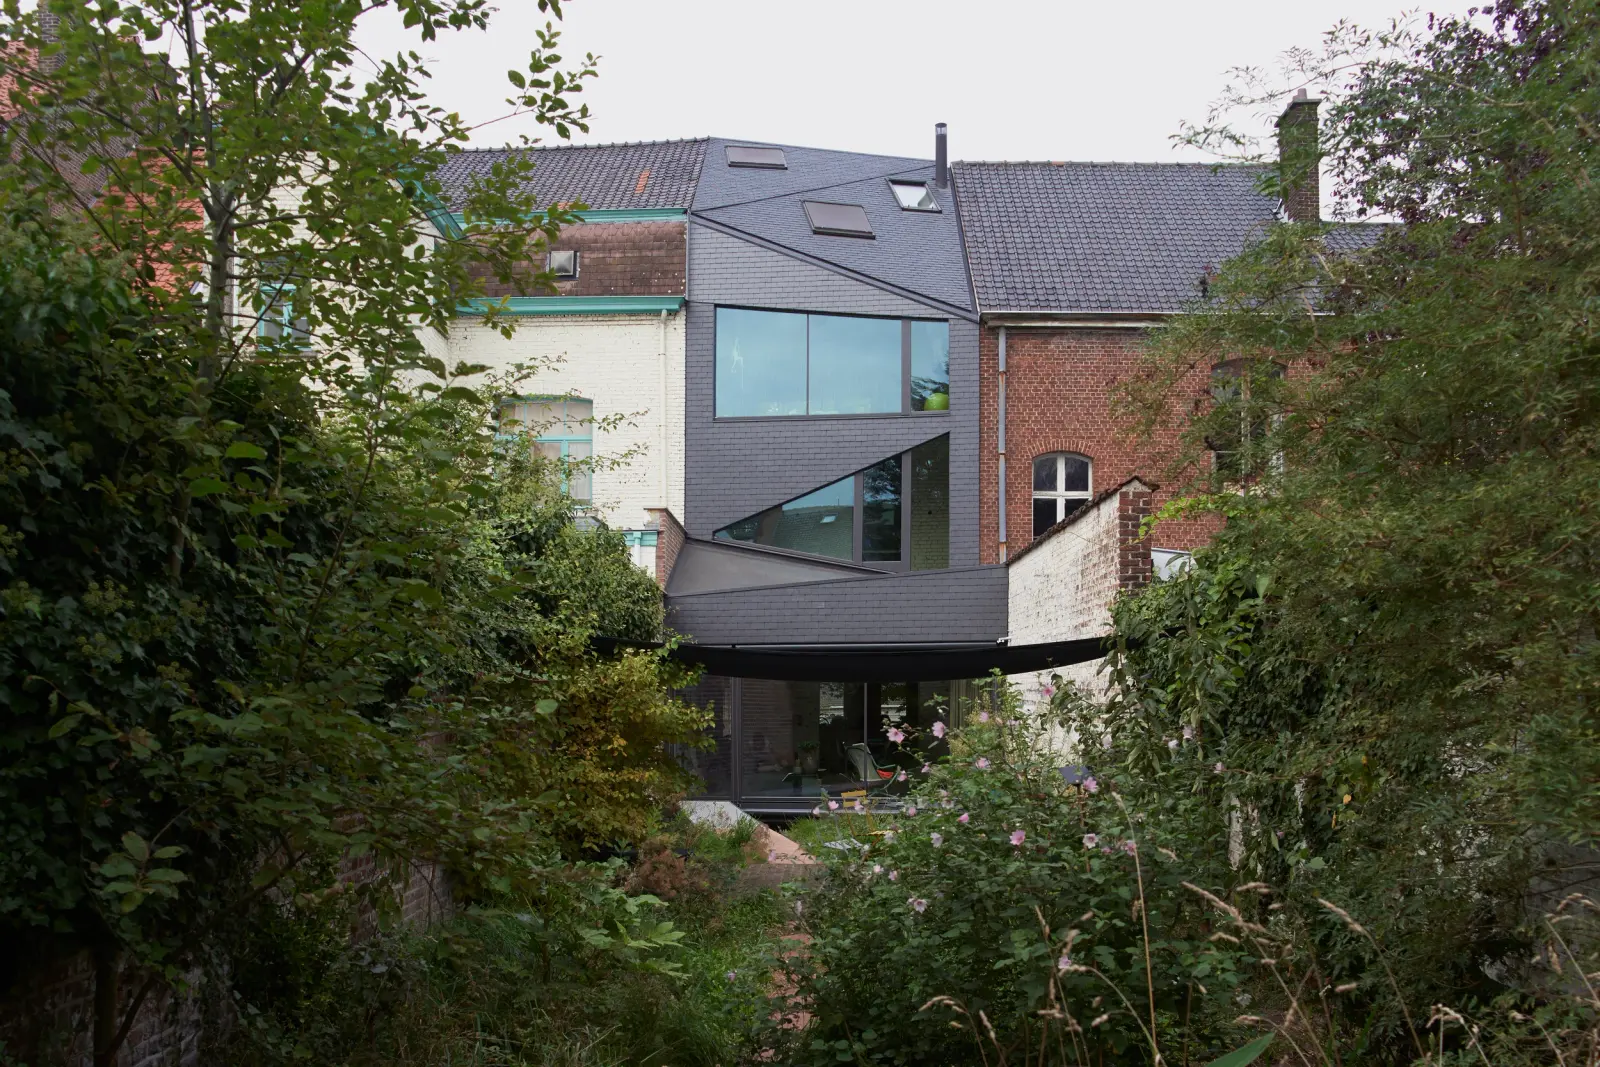
Maison à Tournai
Tournai, Belgium
Maison à Tournai
Location: Tournai, Belgium
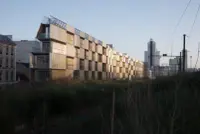
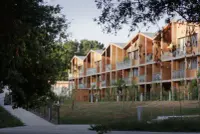
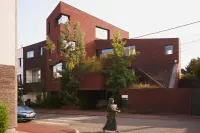
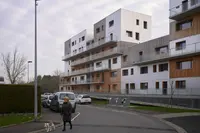
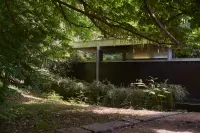
Maison à Tournai is a measured domestic response to a constrained urban site, using a compact architectural language to open the house to light, privacy and carefully framed views. Rather than forming a sealed object, TANK Organises the plan through shifts in level and a precise sequence of spaces that mediate between interior rooms, garden and street.
The project is shaped by contrast: solid and open, protected and exposed, intimate and expansive. Direct, legible materials let structure, proportion and daylight define the character of the house. The result is a residence that feels disciplined yet generous, turning the limits of the site into the basis for a more spatially rich way of living.